
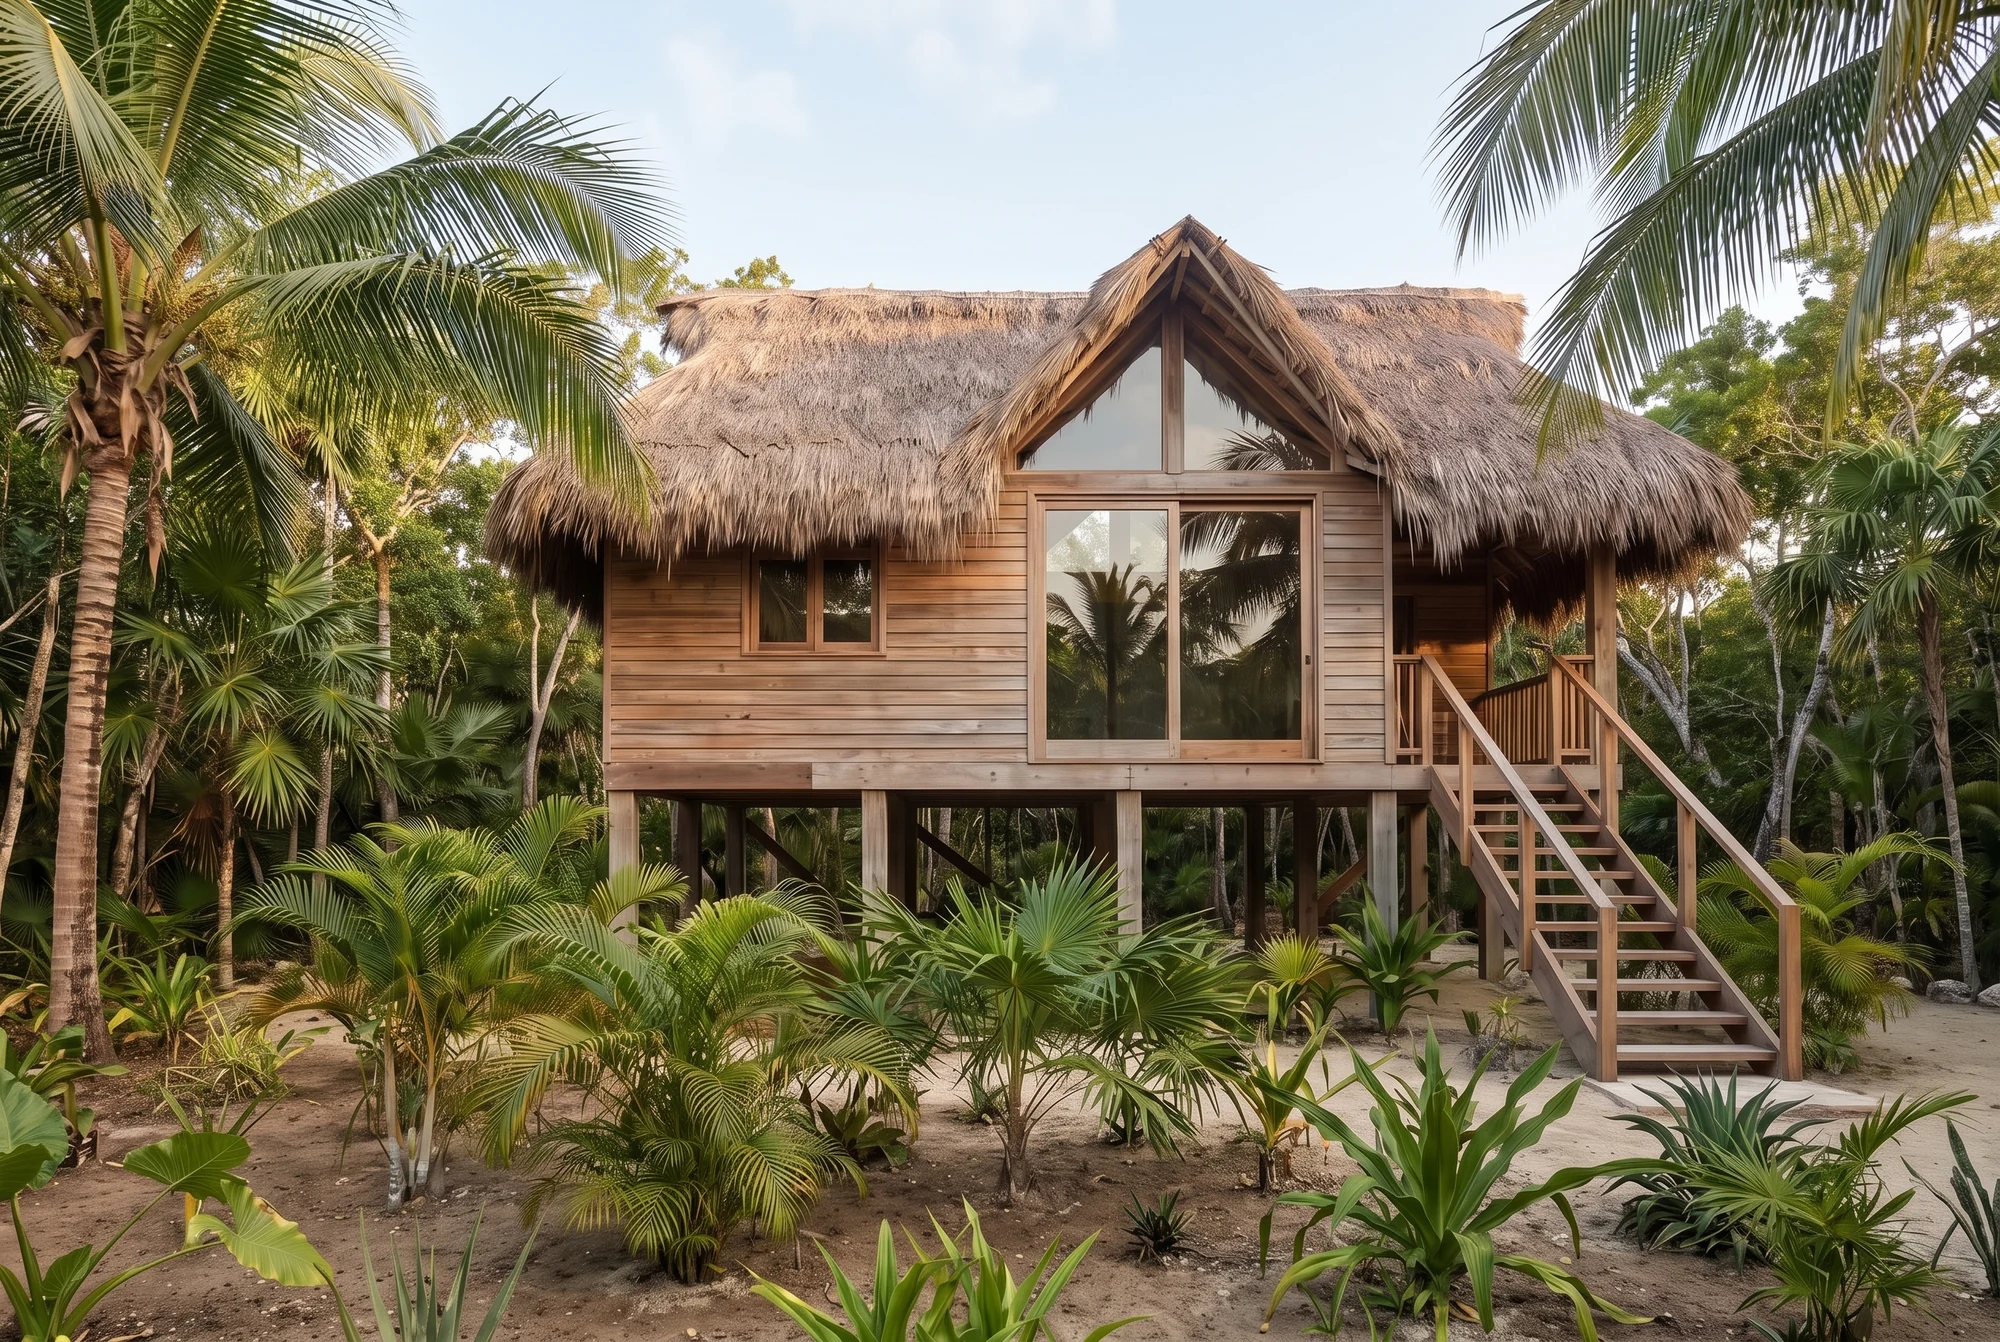
Residential case study
Casa Palmar
One floor plan. An entire visual world.
From a single floor plan, ATL developed the 3D model, the photorealistic imagery, the property film and the interactive 360° experience.
The case
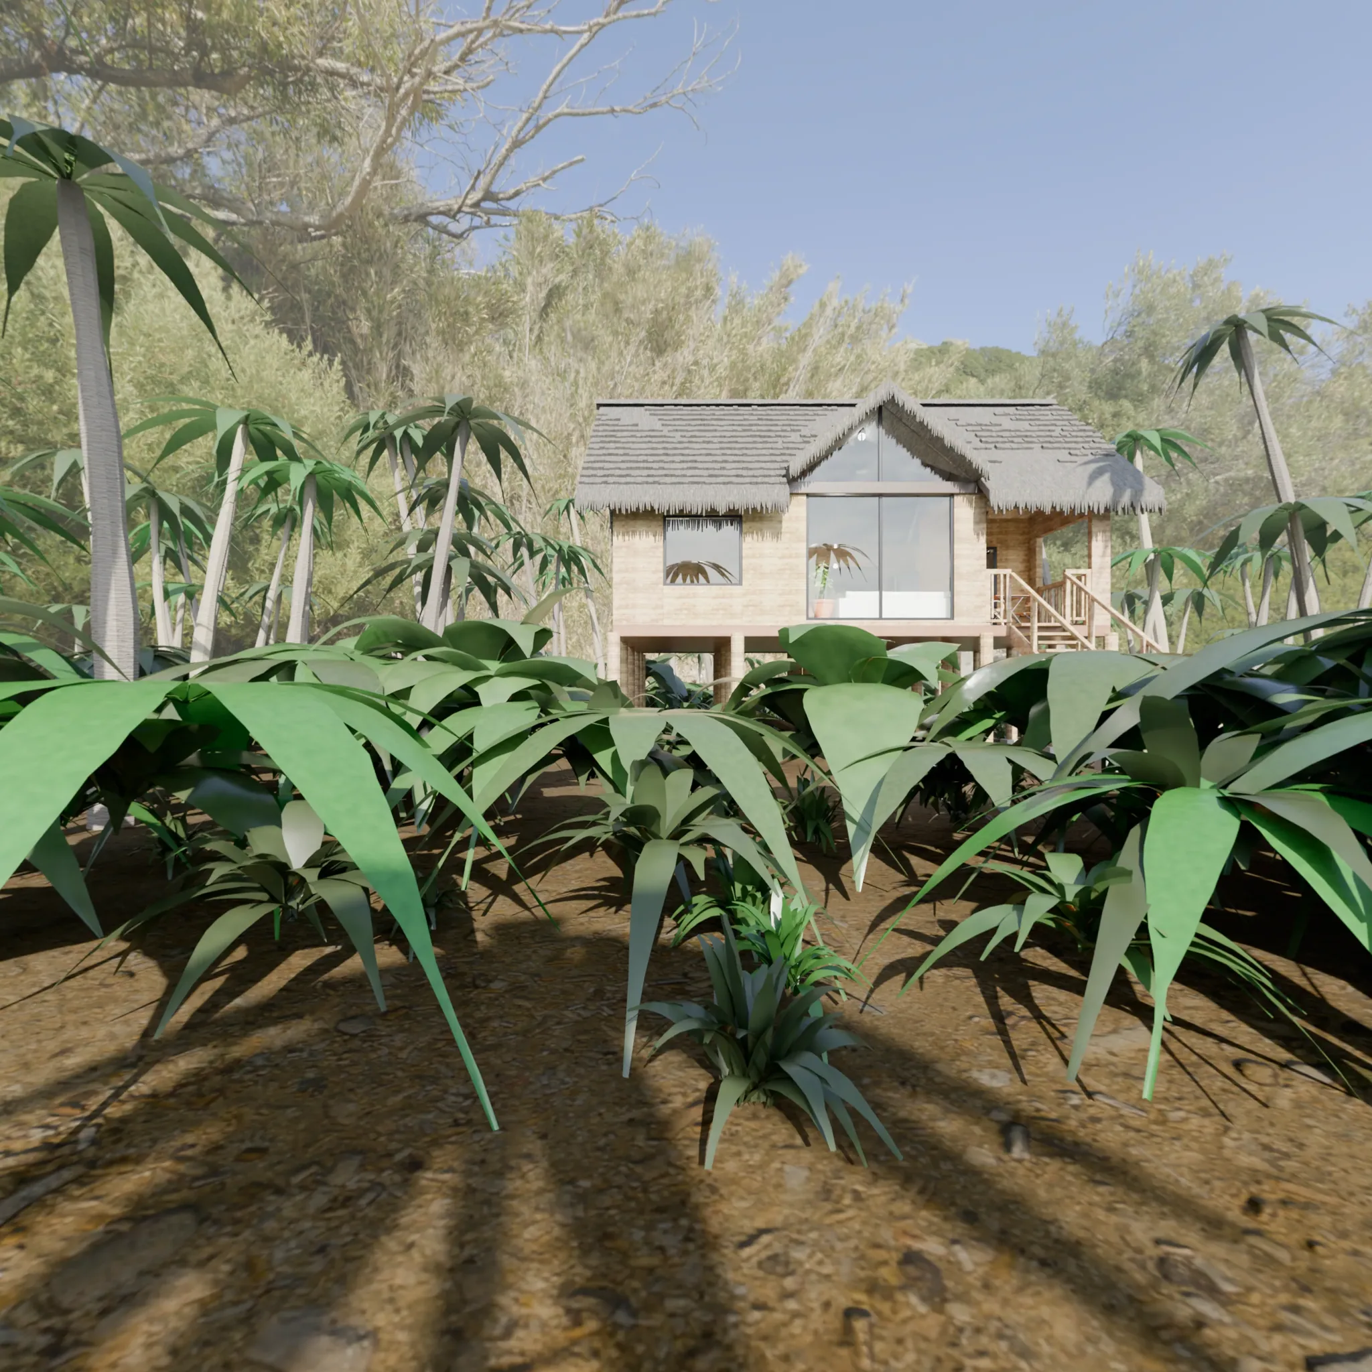
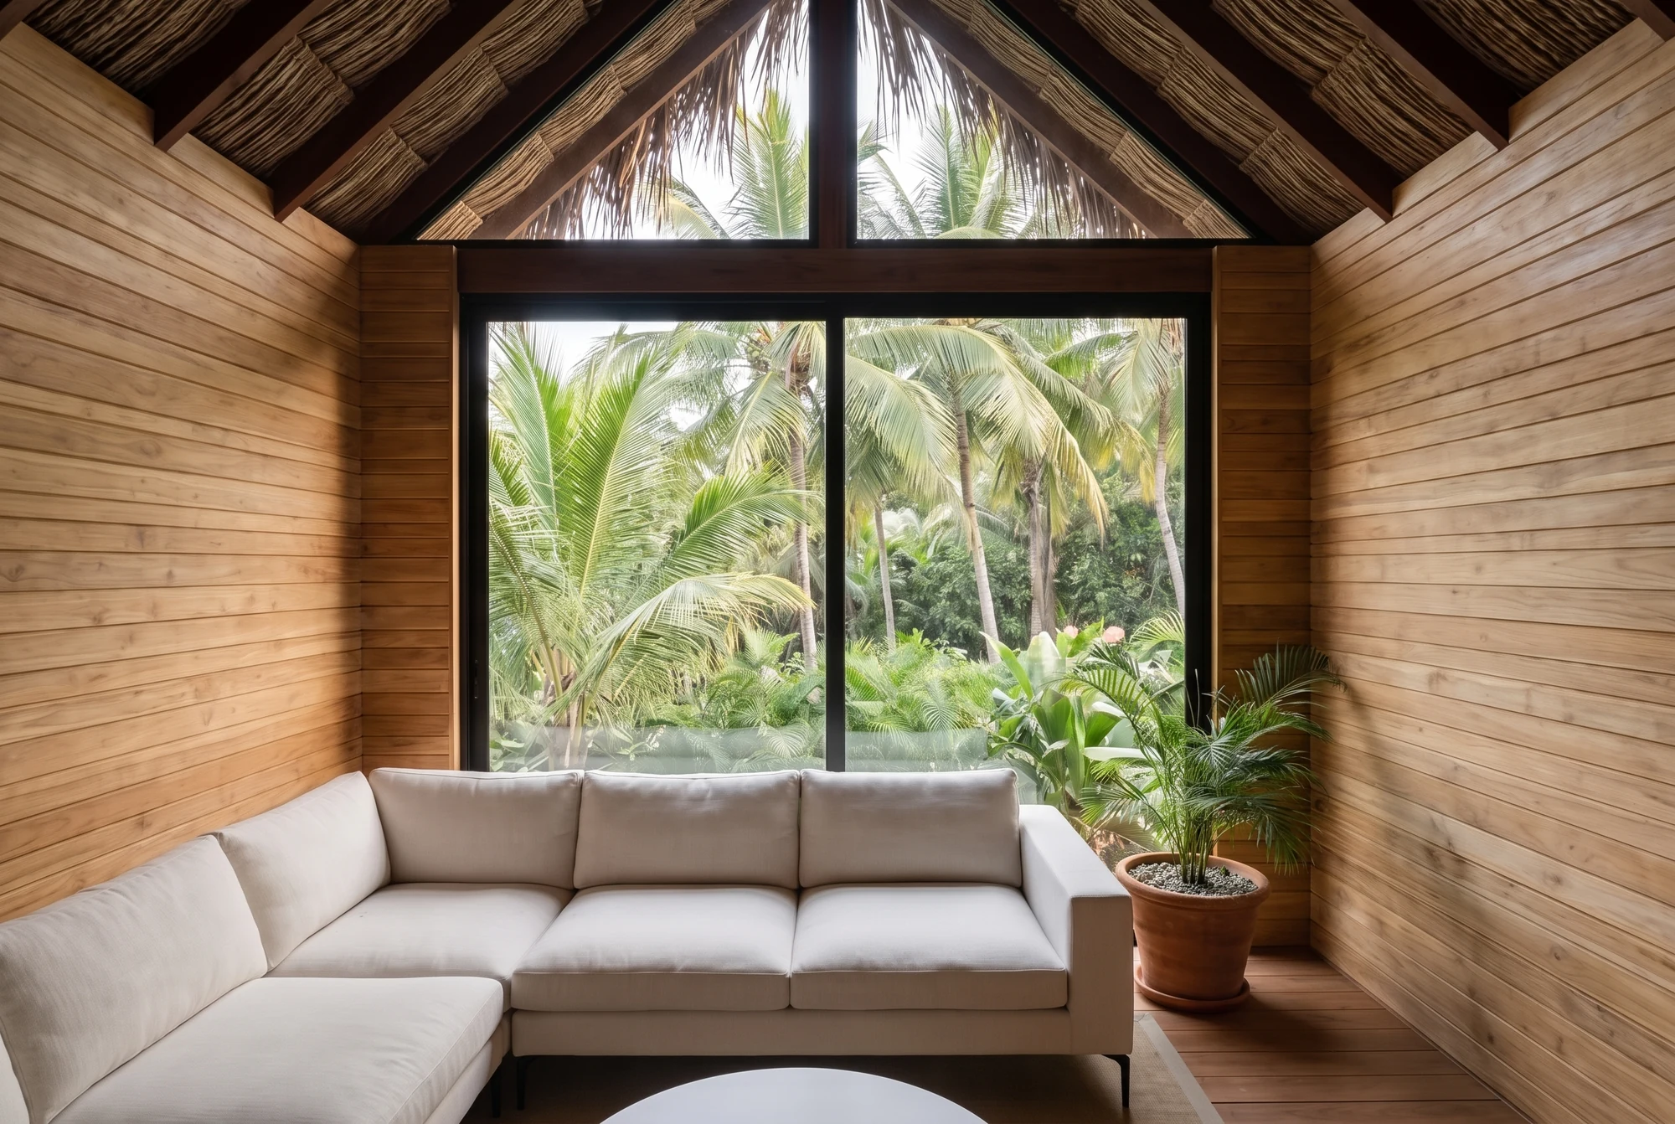
A single supplied floor plan became a full 3D model of Casa Palmar, and from that model a coordinated presentation — from the arrival view to its living spaces, veranda and material details.
Photorealistic visuals and a short film develop the atmosphere of the house. The interactive 360° experience lets visitors explore its layout at their own pace. Together, they give one property a clear, consistent presence across a website, listing or presentation.
- Source
- One floor plan
- Development
- 3D model
- Output
- Visuals & film
- Experience
- Interactive 360°
How it was made
One floor plan. An entire visual world.
One model was developed from the drawing, and every output on this page — imagery, film and the 360° experience — comes from that same model.
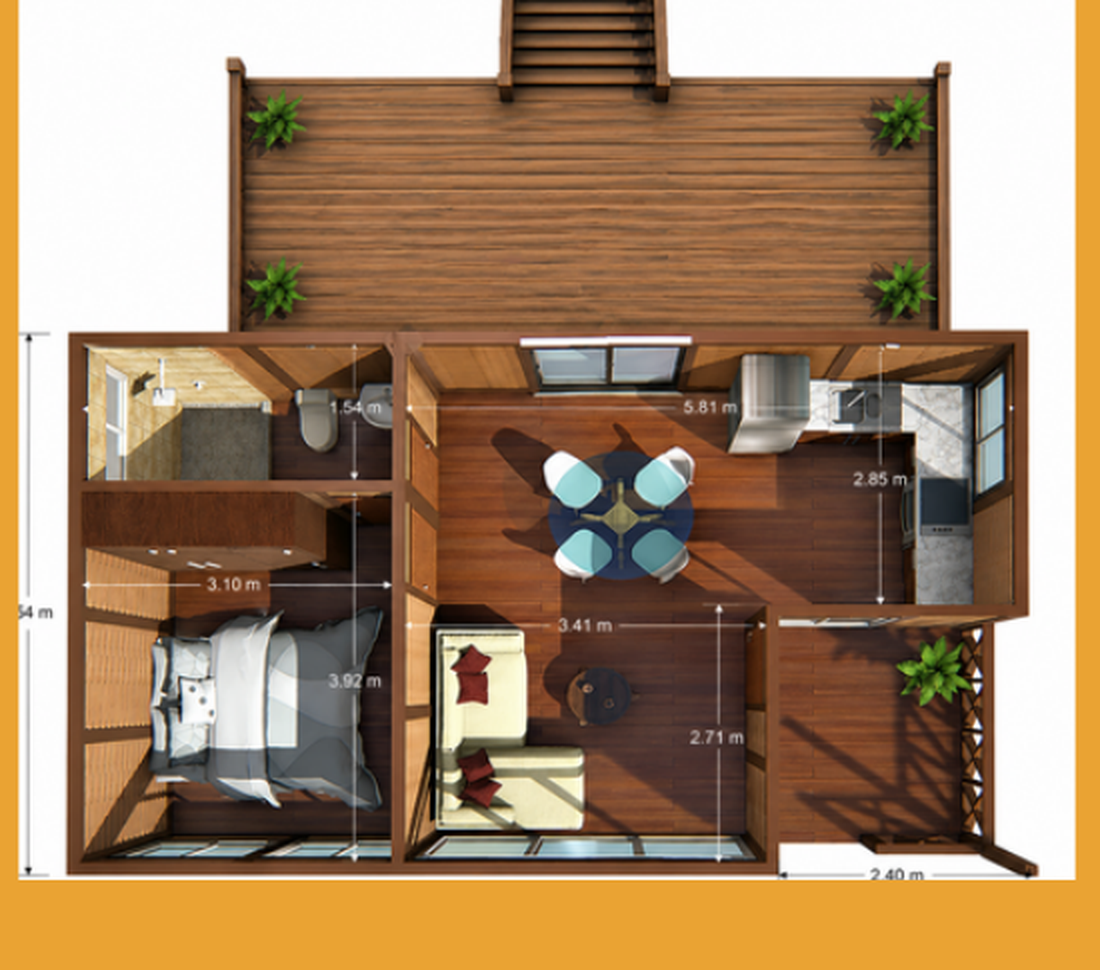
01 · The single drawing supplied by the owner.
Visuals
The property, frame by frame.
A short preview of the set — living spaces, bedroom, terrace and veranda. Open the viewer for every visual, full screen.
The complete set opens in a full-screen viewer.
Film
A 34-second walk through the house.
34 seconds · Full HD
Film music
Dream Culture — Kevin MacLeod (incompetech.com). Licensed under Creative Commons Attribution 4.0. An excerpt is used with fades and volume adjustment.
360° tour
Step inside and look around.
Explore the Casa Palmar 3D environment. Move between rooms, look around and discover how the spaces connect.
Interactive 360° tour
Drag to look around, pinch or scroll to zoom, and use the in-tour markers to move between rooms.
Loads on request — around 23 MB.
Your property.
The same complete approach.
Share your floor plan to discuss the same complete production — 3D model, photorealistic imagery, film and an interactive 360° experience.